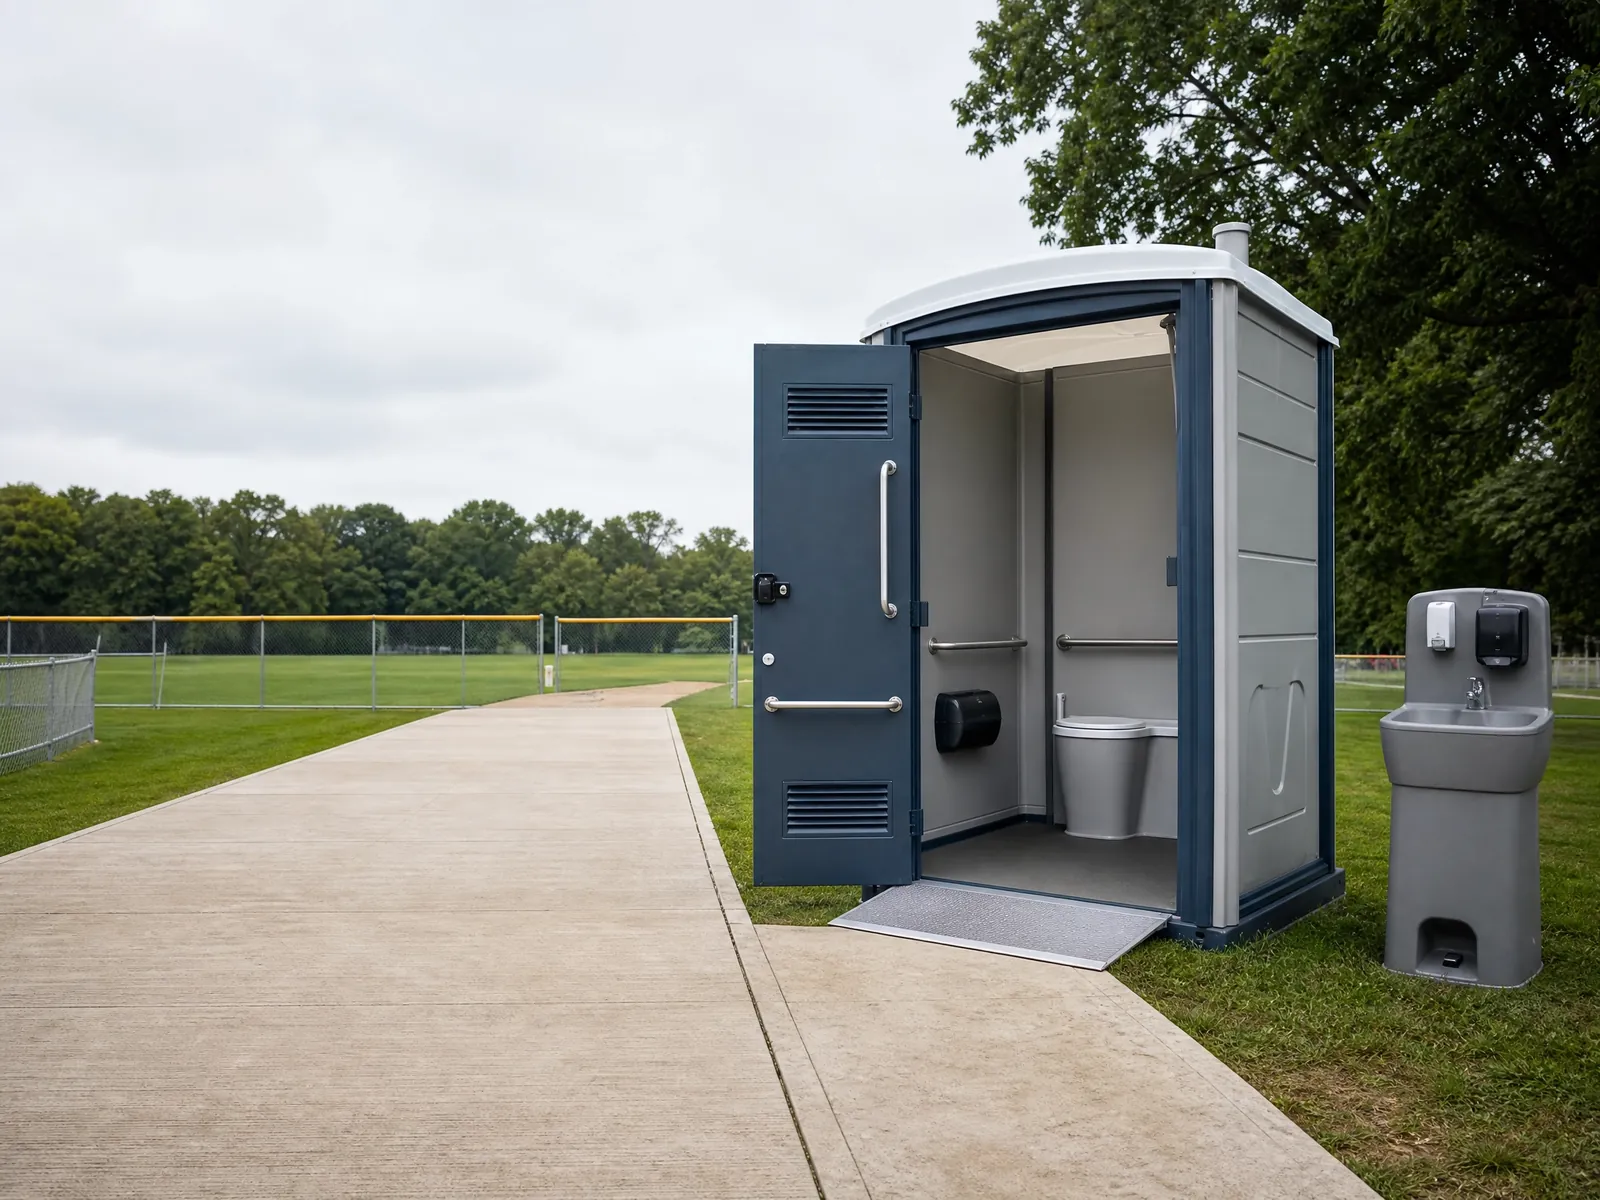
Inclusive planning starts with restrooms that work for everyone. ADA-accessible portable units are ground-level with a wider doorway, ramp-free entry, interior grab bars, and space for mobility devices to turn. Whether for public events, workplaces, or family gatherings, these units support accessibility needs and help reduce barriers for guests and crew.
We’ll help with the details that matter: solid, level surfaces for stable entry; clear, obstacle-free paths; and thoughtful proximity to seating, stages, or work zones. For events, providing visible yet dignified access is important—close enough to be practical, positioned with sensitivity to privacy. The right count depends on attendance, layout, and how many accessible seating areas or activity hubs you plan.
Pairing accessible units with handwashing stations is a simple way to improve comfort and hygiene. Lighting, shade, and basic wayfinding also make a notable difference. With small, intentional choices, you create a site that’s easier to navigate and more welcoming to all.
What to consider: - Solid, level approaches and turning space at doors - Clear routes without cables, curbs, or soft turf - Adequate unit counts based on attendance and layout
FAQs: Q: How many accessible units should an event include? A: It depends on crowd size and layout. We’ll discuss ratios and recommend a practical starting point for your plan.
Q: Can accessible units be mixed within standard clusters? A: Yes. Integrating them in key locations improves access and reduces travel distances.
Talk with a local rental desk
Choose the setup that fits.
We can help you talk through the practical details for your ada-accessible portable toilets plan.
Get A Quote